
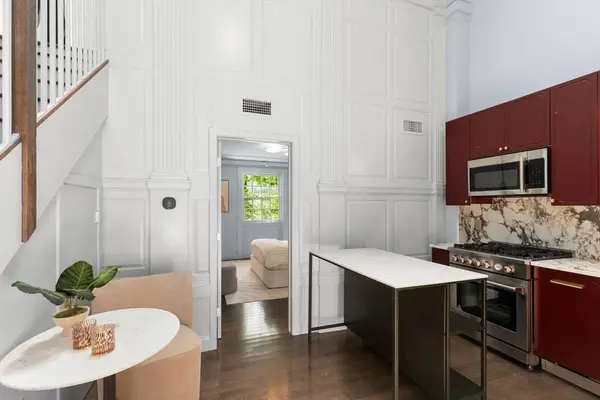
7 Crombie St #10
Salem, MA 01970
- 1 Bed
- 1 Bath Full Baths: 1
- 686 SqFt
- 9,147 Lot Size
- 1828 Year Built
GALLERY
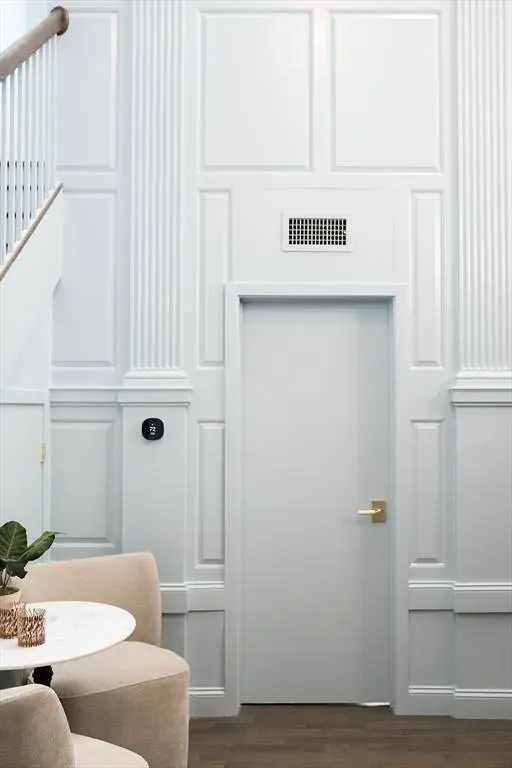
PROPERTY DETAIL
Key Details
Property Type Condo
Sub Type Condominium
Listing Status Active
Purchase Type For Sale
Square Footage 686 sqft
Price per Sqft $684
MLS Listing ID 73557233
Bedrooms 1
Full Baths 1
HOA Fees $361/mo
Year Built 1828
Annual Tax Amount $3,234
Tax Year 2026
Lot Size 9,147 Sqft
Acres 0.21
Property Sub-Type Condominium
Location
State MA
County Essex
Zoning B5
Direction Essex Street (between North Street and Washington Street) to Crombie Street.
Rooms
Basement Y
Primary Bedroom Level First
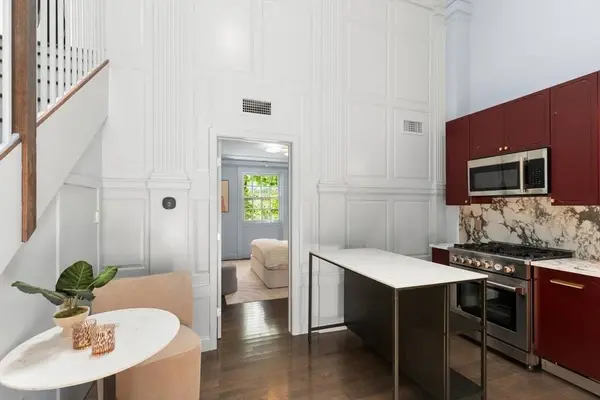
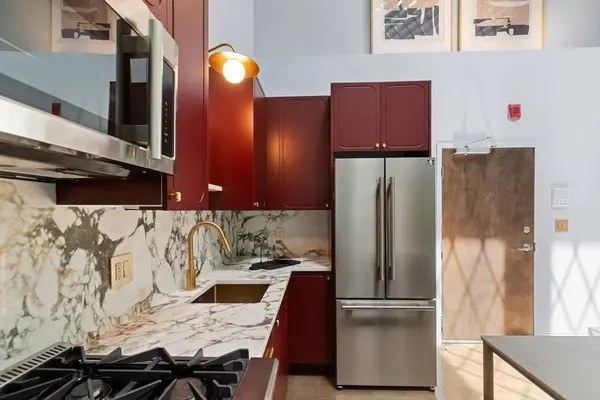
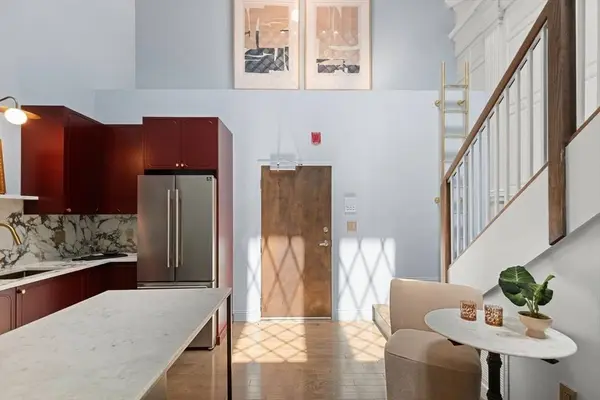
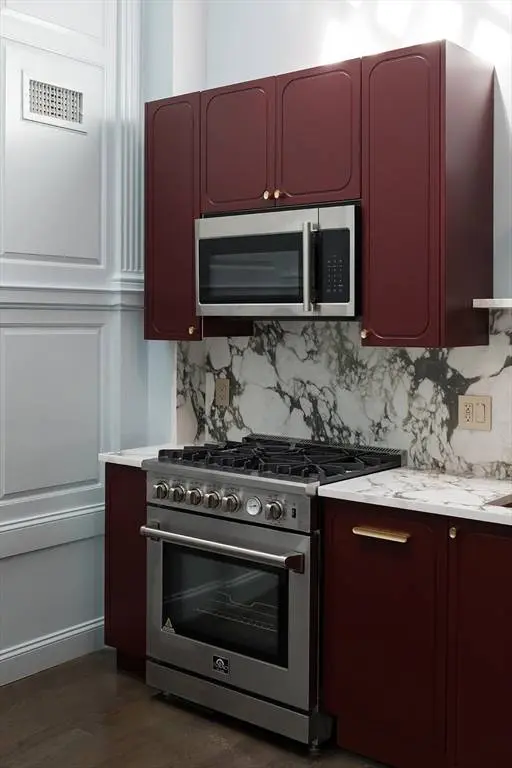
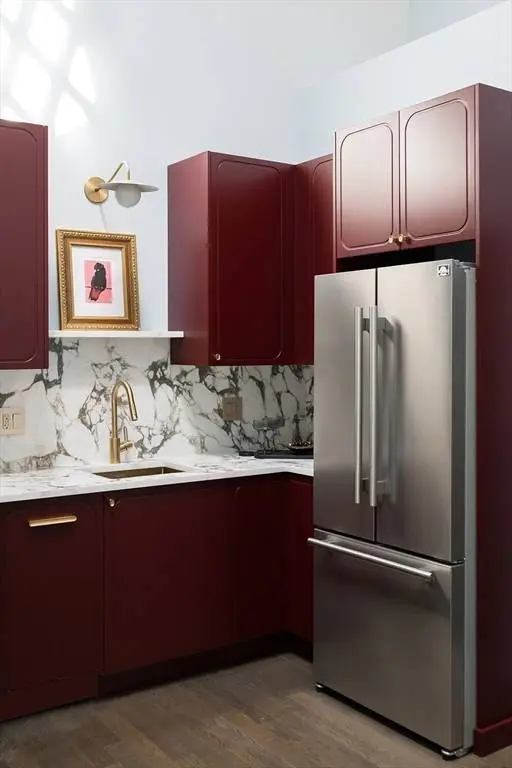
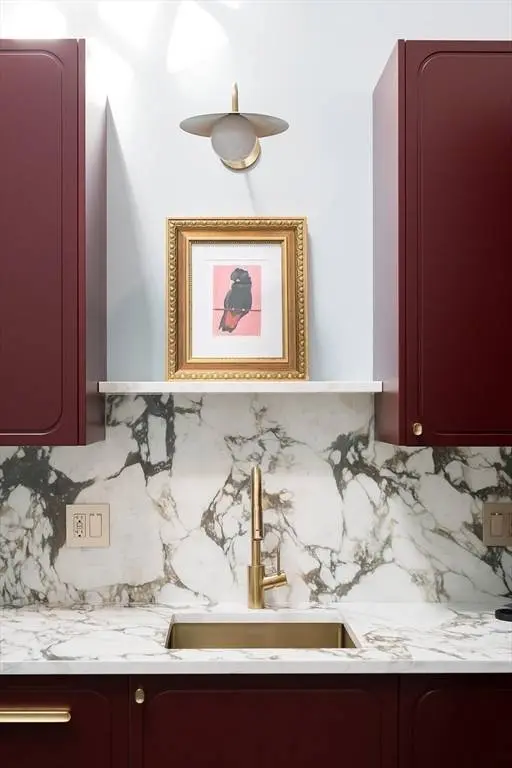
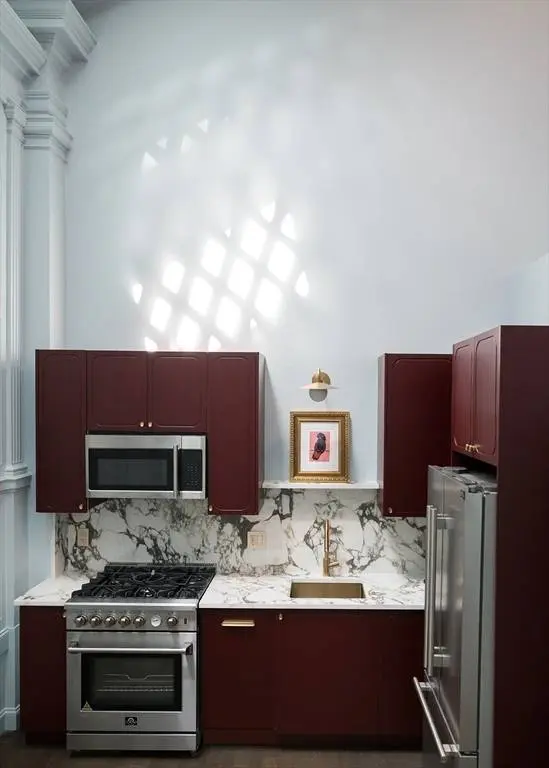
Kitchen Ceiling Fan(s), Flooring - Hardwood, Dining Area, Countertops - Stone/Granite/Solid, Remodeled, Stainless Steel Appliances
Building
Story 2
Sewer Public Sewer
Water Public
Interior
Heating Forced Air, Natural Gas
Cooling Central Air
Flooring Wood, Tile
Appliance Range, Dishwasher, Disposal, Microwave, Refrigerator, Freezer, Washer, Dryer, Plumbed For Ice Maker
Laundry First Floor, In Unit, Gas Dryer Hookup, Washer Hookup
Exterior
Exterior Feature Balcony, Screens, Rain Gutters
Garage Spaces 1.0
Community Features Public Transportation, Shopping, Park, Walk/Jog Trails, Golf, Medical Facility, Laundromat, Bike Path, Conservation Area, House of Worship, Marina, Public School, University
Utilities Available for Gas Range, for Gas Oven, for Gas Dryer, Washer Hookup, Icemaker Connection
Roof Type Slate,Rubber
Total Parking Spaces 2
Garage Yes
Schools
Elementary Schools Salem Public
Middle Schools Collins Middle School
High Schools Salem High School
Others
Pets Allowed Yes
Senior Community false
SIMILAR HOMES FOR SALE
Check for similar Condos at price around $469,900 in Salem,MA

Active
$599,000
80 Linden St #80, Salem, MA 01970
Listed by Carolyn Ross of Keller Williams Realty4 Beds 2.5 Baths 2,091 SqFt
Pending
$479,900
146 North St #4, Salem, MA 01970
Listed by Daniel Meegan of J. Barrett & Company4 Beds 1 Bath 1,937 SqFt
Open House
$470,000
394 Essex St #3, Salem, MA 01970
Listed by William McClory of Dream Seekers Realty, LLC2 Beds 1 Bath 1,279 SqFt
CONTACT
