



For more information regarding the value of a property, please contact us for a free consultation.
Key Details
Sold Price $525,000
Property Type Single Family Home
Sub Type Single Family Residence
Listing Status Sold
Purchase Type For Sale
Square Footage 1,544 sqft
Price per Sqft $340
MLS Listing ID 72463133
Sold Date 05/30/19
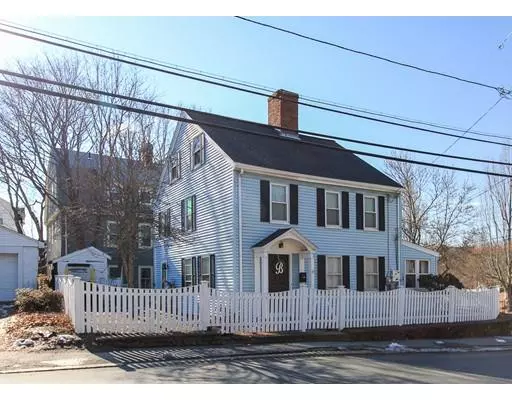
Style Colonial
Bedrooms 3
Full Baths 1
Half Baths 1
HOA Y/N false
Year Built 1950
Annual Tax Amount $5,995
Tax Year 2019
Lot Size 3,049 Sqft
Acres 0.07
Property Sub-Type Single Family Residence
Property Description
Live near West Beach and the downtown area of Beverly Farms! This colonial home has a beach house quality. Perfect for full time living or use as a year round get-away home. The house has been updated, successfully blending older home character with a renewed style. Ample sun bounces off the hardwood and warm pine floors. Well done, renovated kitchen with white cabinets, tiled backsplash, granite counters, and stainless appliances. Tiled bath with a contemporary flair. Open living and dining room with both wood burning fireplace and pellet stove. Tiled entries, first floor laundry, walk-up attic and office space on the lower level. Unburden yourself with yard chores and enjoy a small, manageable fenced yard with just enough room for a seating area, grilling, activity space and storage shed. Spend time at Dix Park, renowned West Beach and the delightful downtown with shops, restaurants, businesses, and commuter rail. Solar energy panels were installed and they are owned, not leased*.
Location
State MA
County Essex
Area Beverly Farms
Zoning R6
Direction Grapevine or Hale to Hart Street on the corner of Haskell Street
Rooms
Basement Full, Partially Finished, Interior Entry, Bulkhead, Concrete
Primary Bedroom Level Second
Dining Room Flooring - Hardwood, Open Floorplan
Kitchen Flooring - Hardwood, Countertops - Stone/Granite/Solid, Kitchen Island, Remodeled, Stainless Steel Appliances, Gas Stove
Interior
Interior Features Walk-In Closet(s), Sun Room, Office, Mud Room
Heating Baseboard, Natural Gas, Pellet Stove
Cooling None
Flooring Wood, Tile, Hardwood, Flooring - Stone/Ceramic Tile
Fireplaces Number 1
Fireplaces Type Living Room
Appliance Range, Dishwasher, Microwave, Refrigerator, Washer, Dryer, Gas Water Heater, Tank Water Heater, Utility Connections for Gas Range, Utility Connections for Electric Dryer
Laundry First Floor, Washer Hookup
Exterior
Exterior Feature Storage
Fence Fenced
Community Features Public Transportation, Shopping, Pool, Tennis Court(s), Park, Walk/Jog Trails, Stable(s), Golf, Medical Facility, Bike Path, Conservation Area, Highway Access, Marina, Private School, Public School, T-Station, University, Sidewalks
Utilities Available for Gas Range, for Electric Dryer, Washer Hookup
Waterfront Description Beach Front, Ocean, Walk to, 1/2 to 1 Mile To Beach, Beach Ownership(Association)
Roof Type Shingle
Total Parking Spaces 3
Garage No
Building
Lot Description Corner Lot, Level
Foundation Stone
Sewer Public Sewer
Water Public
Architectural Style Colonial
Schools
Elementary Schools Cove
Middle Schools Beverly Ms
High Schools Beverly Hs
Others
Senior Community false
Read Less Info
Want to know what your home might be worth? Contact us for a FREE valuation!

Our team is ready to help you sell your home for the highest possible price ASAP
Bought with The Muncey Group • RE/MAX Destiny
Nearby Locations
GET MORE INFORMATION