



For more information regarding the value of a property, please contact us for a free consultation.
Key Details
Sold Price $3,650,000
Property Type Single Family Home
Sub Type Single Family Residence
Listing Status Sold
Purchase Type For Sale
Square Footage 4,008 sqft
Price per Sqft $910
MLS Listing ID 73460664
Sold Date 03/04/26
Style Contemporary
Bedrooms 4
Full Baths 4
Half Baths 1
HOA Y/N false
Year Built 2012
Annual Tax Amount $32,205
Tax Year 2025
Lot Size 24.100 Acres
Acres 24.1
Property Sub-Type Single Family Residence
Property Description
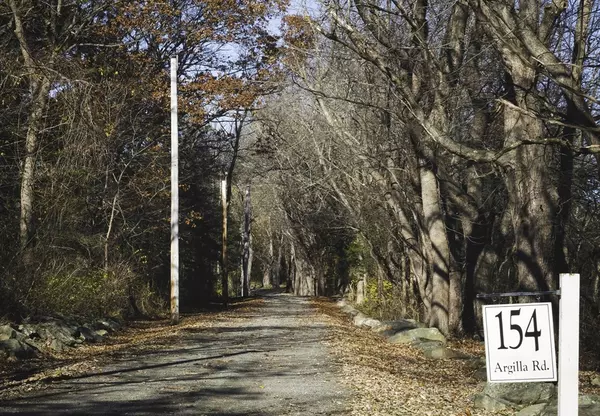
Welcome to 154 Argilla Road, an incredible contemporary home designed by Finne architects in Seattle, WA. Panoramic views, incredible privacy and state-of-the-art systems. Located on Argilla road, a scenic byway to Crane Beach. This property boasts almost 4,008 sqft of light-filled living space with 4 bedrooms, 5 bathrooms, home gym, tower viewing room and 24 acres with two marsh islands. The exterior offers plenty of space to entertain or unwind, with ample distance between neighbors and access to the Great Marsh. There is a barn for storage and fantastic hardscaping and drought-resistant plantings. Ideally situated near the famous Crane Beach and Russell Orchards, and just a few miles from downtown Ipswich, where you'll find many restaurants, local shops, and the commuter rail, this property is a remarkable inside and out. A complete sanctuary to watch the most incredible sunsets.
Location
State MA
County Essex
Zoning RRA
Direction take 1A to Argilla. House is passed other two houses at end of long driveway.
Rooms
Family Room Bathroom - Half, Flooring - Wall to Wall Carpet, Wet Bar
Basement Full, Finished, Interior Entry, Bulkhead, Radon Remediation System
Primary Bedroom Level Second
Kitchen Closet/Cabinets - Custom Built, Flooring - Wood, Window(s) - Picture, Kitchen Island, Breakfast Bar / Nook, Cabinets - Upgraded, Exterior Access, Open Floorplan, Recessed Lighting, Remodeled, Stainless Steel Appliances
Interior
Interior Features Closet/Cabinets - Custom Built, Bathroom - Full, Bathroom - 3/4, Bathroom - Tiled With Shower Stall, Bathroom - Double Vanity/Sink, Bathroom - With Tub, Mud Room, Sun Room, Office, Den, Bathroom, Wet Bar, Wired for Sound
Heating Forced Air, Radiant, Geothermal, Active Solar
Cooling Central Air, Active Solar, Geothermal
Flooring Wood, Tile, Carpet, Flooring - Wood, Flooring - Wall to Wall Carpet
Fireplaces Number 1
Fireplaces Type Living Room
Appliance Electric Water Heater, Oven, Dishwasher, Range, Refrigerator, Freezer, ENERGY STAR Qualified Refrigerator, ENERGY STAR Qualified Dryer, ENERGY STAR Qualified Dishwasher, ENERGY STAR Qualified Washer, Cooktop
Laundry Dryer Hookup - Electric, Washer Hookup, Sink, Closet/Cabinets - Custom Built, Second Floor, Electric Dryer Hookup
Exterior
Exterior Feature Porch - Screened, Patio, Storage, Professional Landscaping, Sprinkler System, Decorative Lighting, Screens, Drought Tolerant/Water Conserving Landscaping, Fruit Trees, Outdoor Shower, Lighting, Stone Wall, Cistern Water Storage
Garage Spaces 2.0
Community Features Public Transportation, Shopping, Pool, Tennis Court(s), Park, Walk/Jog Trails, Stable(s), Golf, Medical Facility, Laundromat, Bike Path, Conservation Area, Highway Access, House of Worship, Marina, Private School, Public School, T-Station
Utilities Available for Electric Range, for Electric Oven, for Electric Dryer, Washer Hookup, Generator Connection
Waterfront Description Ocean,1 to 2 Mile To Beach,Beach Ownership(Public)
View Y/N Yes
View Scenic View(s)
Roof Type Metal
Total Parking Spaces 14
Garage Yes
Building
Lot Description Easements, Cleared, Farm, Gentle Sloping, Level, Marsh
Foundation Concrete Perimeter
Sewer Private Sewer
Water Private
Architectural Style Contemporary
Schools
Elementary Schools Winthrop
Middle Schools Ipswich Middle
High Schools Ipswich High
Others
Senior Community false
Acceptable Financing Seller W/Participate
Listing Terms Seller W/Participate
Read Less Info
Want to know what your home might be worth? Contact us for a FREE valuation!

Our team is ready to help you sell your home for the highest possible price ASAP
Bought with Hackett & Glessner Team • Compass
Nearby Locations
GET MORE INFORMATION