

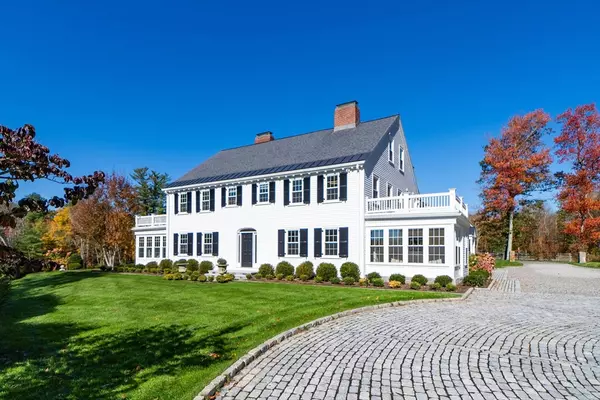
67 Farm St , Dover, MA 02030
$ 5,415,000
$ 5,490,000 1.4%
Bed Rooms
6
Bath Rooms
6
SqFt
5,397

Highlight
Year Built
1912
Days of On-Site Use
--
Property Type
Single Family Home
Price per Sqft
$1,003
Car Garage
4.0
Property Details
Key Details
Sold Price
$5,415,000
Sub Type
Single Family Residence
Listing Status
Sold
Purchase Type
For Sale
Square Footage
5,397 sqft
MLS Listing ID
73447202
Sold Date
03/12/26
Style
Colonial
Bedrooms
6
Full Baths
5
Half Baths
2
HOA Y/N
false
Annual Tax Amount
$56,388
Tax Year
2019
Lot Size
12.140 Acres
Acres
12.14
Property Sub-Type
Single Family Residence
Location
State
MA
County
Norfolk
Zoning
R2
Direction
Main St. (Dover) to Farm St. OR Centre St. (Dover) to Springdale Ave. to Farm St.
Rooms
Family Room
Exterior Access, Recessed Lighting, Crown Molding
Basement
Full, Interior Entry, Bulkhead, Unfinished
Primary Bedroom Level
Second
Dining Room
Flooring - Hardwood, Chair Rail, Deck - Exterior, Exterior Access, Crown Molding
Kitchen
Flooring - Hardwood, Dining Area, Pantry, Countertops - Stone/Granite/Solid, Kitchen Island, Wet Bar, Cabinets - Upgraded, Country Kitchen, Exterior Access, Recessed Lighting, Remodeled, Slider, Stainless Steel Appliances, Wine Chiller, Gas Stove, Lighting - Pendant, Crown Molding
Interior
Interior Features
Bathroom - Half, Closet, Chair Rail, Archway, Crown Molding, Closet/Cabinets - Custom Built, Countertops - Stone/Granite/Solid, Wet bar, Recessed Lighting, Bathroom - Full, Walk-In Closet(s), Entry Hall, Office, Sitting Room, Mud Room, Den, Bedroom, Wet Bar, Walk-up Attic
Heating
Central, Forced Air, Baseboard, Oil, Fireplace
Cooling
Central Air
Flooring
Tile, Hardwood, Pine, Stone / Slate, Flooring - Hardwood, Flooring - Stone/Ceramic Tile
Fireplaces Number
5
Fireplaces Type
Dining Room, Kitchen, Living Room, Master Bedroom
Appliance
Range, Dishwasher, Disposal, Microwave, Indoor Grill, Refrigerator, Wine Refrigerator, Range Hood, Plumbed For Ice Maker
Laundry
Electric Dryer Hookup, Washer Hookup, First Floor
Exterior
Exterior Feature
Porch, Deck, Patio, Pool - Inground, Pool - Inground Heated, Rain Gutters, Hot Tub/Spa, Barn/Stable, Paddock, Professional Landscaping, Screens, Horses Permitted, Stone Wall, Other
Pool
In Ground, Pool - Inground Heated
Community Features
Park, Walk/Jog Trails, Conservation Area, Private School, Public School
Utilities Available
for Gas Range, for Gas Oven, Washer Hookup, Icemaker Connection, Generator Connection
Waterfront Description
Stream
Roof Type
Shingle
Total Parking Spaces
28
Garage
Yes
Private Pool
true
Building
Lot Description
Cleared, Level
Foundation
Concrete Perimeter, Stone
Sewer
Private Sewer
Water
Private
Architectural Style
Colonial
Schools
Elementary Schools
Chickering
Middle Schools
D/S
High Schools
D/S
Others
Senior Community
false
Acceptable Financing
Contract
Listing Terms
Contract
Listed by Berkshire Hathaway HomeServices Commonwealth Real Estate
Bought with Kandi Pitrus • Berkshire Hathaway HomeServices Commonwealth Real Estate
Bought with Kandi Pitrus • Berkshire Hathaway HomeServices Commonwealth Real Estate
Nearby Locations
GET MORE INFORMATION
